What Sophisticated Restrained Floor Plan Design Actually Looks Like in a Forrest Ridge Home


What Sophisticated Restrained Floor Plan Design Actually Looks Like in a Forrest Ridge Home
Most home design language is empty calories.
Sophisticated. Restrained. Timeless. Considered.
Words that sound good in a brochure, but say very little unless you can point to the place in the home where they show up.
At Forrest Ridge Homes, sophisticated restrained floor plan design is not about adding more. It is about knowing what should earn attention and what should quietly do its job. The standard shows up in four specific places: where the eye lands, how materials transition, where natural light enters, and what is intentionally not there.
That is the difference between design language and design substance.
Sophisticated Restrained Floor Plan Design Starts Where the Eye Lands
Walk into a poorly designed home and the first thing you see might be the back of a refrigerator, a hallway running off into nowhere, or a blank wall that does not carry any purpose.
Walk into a Forrest Ridge home and the first view is meant to feel intentional.
The entry sequence matters because it sets the tone for the entire home. A well-considered floor plan directs your eye toward the most important moment in the space, usually the great room, the living area, or natural light beyond it.
That is not an accident. The first view should land on something that earns the look, not on infrastructure.
You can see this design thinking across the Forrest Ridge brand, from the broader builder standard explained on the Forrest Ridge Homes About page to the way each community is planned around livability, proportion, and everyday use.
Sophisticated Restrained Floor Plan Design Shows Up in Material Transitions
Floor to wall. Kitchen counter to backsplash. Stair tread to riser. Cabinet door to drawer face. Trim to drywall.
These are the moments where craft shows itself.
Sophisticated design handles each transition with intent: a clean reveal, a flush meeting, a deliberate shadow line, or a quiet material change that feels natural instead of forced.
Restrained design avoids the temptation to over-explain itself. It does not need mismatched materials, noisy ornament, or unnecessary detail to prove quality. The transition disappears because it is doing its job.
Walk a Forrest Ridge model and run a hand along a counter edge, a stair tread, or a window casing. The transitions are quiet.
Quiet is the goal.
If you are comparing layouts before a walkthrough, start with the current Forrest Ridge floor plans. Looking at the plans first helps you understand how the rooms connect before you see the material details in person.
Sophisticated Restrained Floor Plan Design Depends on Natural Light
A floor plan that handles light well treats window placement as a design decision, not a default.
The orientation each room gets depends on the lot, but the intent stays consistent: light should land where it serves life, not where it happened to fall.
In a Forrest Ridge home, window placement is considered against the goals of the floor plan where lot orientation allows. The great room and primary suite are positioned with daily use in mind, so the home feels good at the times you are actually living in it.
A good floor plan makes that feel obvious in retrospect. A weaker plan feels off, even if it takes a while to name why.
This is especially important in communities like Mill Creek Meadows in Woodburn, where the Forrest Ridge standard is carried into a new community setting with modern layouts, energy-efficient construction, and a calm residential feel.
Sophisticated Restrained Floor Plan Design Is Also About What Is Not There
Restraint is the hardest design move because it is invisible.
The wall that did not get a built-in.The ceiling that did not get a tray.The kitchen that did not get a third pendant.The transition that did not get a contrasting material.
A home that says less holds attention longer.
Visitors notice the home. Owners notice the life inside the home.
That is the brief.
In a Forrest Ridge floor plan, restraint does not mean plain. It means edited. The details that remain matter more because the room is not competing with itself.
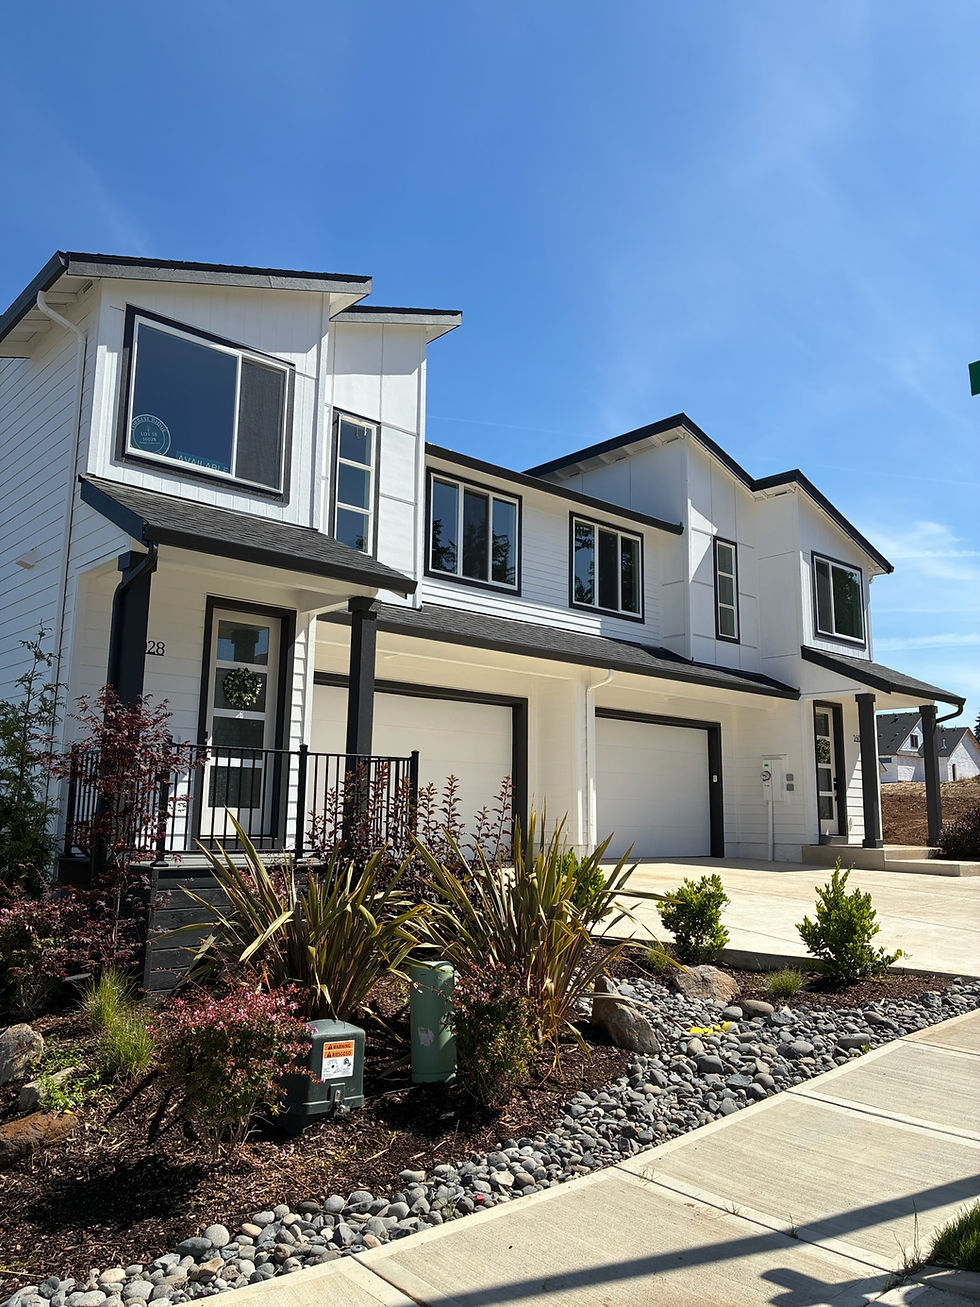
That same approach carries into Serres Farm townhomes, where Forrest Ridge applies its design discipline at townhome scale. The footprint is different, but the intent is the same: thoughtful sightlines, livable rooms, quiet transitions, and a home that feels considered without feeling overdone.
Where to See Sophisticated Restrained Floor Plan Design in Person
A photo can show the room. A walkthrough is what makes the design discipline land.
Mill Creek Meadows is part of the Forrest Ridge community story in Woodburn. Serres Farm in Oregon City carries the same standard at townhome scale. Both give buyers a way to experience how the Forrest Ridge design language translates into real homes and real daily life.
If you are comparing new construction options, the floor plan is only the starting point. The real question is how the home feels when you move through it.
Where does your eye land?
How do the materials meet?Where does the light enter?
What did the builder choose not to add?
Those answers tell you more than design adjectives ever could.
To schedule a walkthrough or ask about current availability, reach out through the Forrest Ridge contact page. Stephanie can walk you through the communities, the plans, and the details that make the design standard easier to understand in person.
FAQ
What does sophisticated restrained floor plan design mean?
Sophisticated restrained floor plan design means the home feels intentional without feeling overdone. It shows up in clear sightlines, quiet material transitions, thoughtful natural light, and edited design choices that avoid unnecessary ornament.
How can I tell if a floor plan is well designed?
Start by noticing where your eye lands when you walk in. Then look at how rooms connect, how materials transition, where natural light enters, and whether the home feels calm or visually busy. A well-designed floor plan usually feels clear before you can explain why.
What makes Forrest Ridge floor plans feel restrained?
Forrest Ridge floor plans avoid unnecessary visual noise. The design focuses on livable rooms, clean transitions, useful natural light, and details that support the home instead of competing for attention.
Can I tour a Forrest Ridge model that shows this design standard?
Yes. Stephanie can help schedule tours and answer questions about available Forrest Ridge communities, including Serres Farm and Mill Creek Meadows. Start through the Forrest Ridge contact page.
Is restrained design the same as minimal design?
No. Restrained design is not the same as ultra-minimal design. Restrained design can still feel warm, layered, and livable. The difference is that each detail has a reason for being there.


Comments